LambdaHouse, room by room
Private deliverable. Enter the hub password to continue.
That's not right. Try again.
LambdaHouse, room by room
There are 28 rooms here, walked one at a time through a guest connection to the real LambdaMOO, which has been running continuously since 1990. 8 of them have been illustrated.
Every description below is the room's own text, exactly as the MOO prints it to anyone who walks in. The photographs are not pictures of the game. LambdaMOO is entirely text and always has been. Each image was generated from the words of the room it sits above, and nothing else.
This page is private. LambdaMOO asks that material from the MOO not be quoted without asking the people who wrote it, and these descriptions are theirs, some of them written more than thirty years ago.
The map the house keeps of itself
There is a map object sitting in the Living Room, drawn and maintained by the players. This is what it shows.
                        Employment
    Bank    Store        Office
      |       |            |
  ...-+- Lambda Street ----+
      |       |            |
  Blight   Landing         |
           Site...         |
              |            |
            Field...       |
                         Drive-    Powder                 Guest         UNIV
         Garage<--------/ way       Room                  B'room Lib'ry RSTY
            |              |         |                       |     |     |
Housekp--Laundry Dining---Entr.--Corridor----Corridor-<d/u>-Corr--Corr--Intr-
Quarters  Room   Room..   Hall       |           |           |     |    sctn.
           |        |   /  |  Coat  Gnd.F Walkin |     Lambda's  Guest   |
         Family--Kitchen   | Closet Stair Closet |         Den    Room  RPG
          Room      |   \  |   /     |\   /      |                      ...
           |        |    LIVING   Dressing--Master
           |        |     ROOM\     Area   Bedroom
West of---Yard-----Kitchen     \     |     |
Gardens... |        Patio\      \  H.Bath  |
   |     doghouse     |   \      \      \  |
Makeshift           Base   \      \-----Deck--Hot Tub
  Cafe             of Oak   \            |    Deck...
                    Tree     \--------\ Pool
                      |                \Deck...
                  Brambles              /   \
                     ...            Pool   Hedge
                                  Controls  Maze
                                     ...
The map we walked
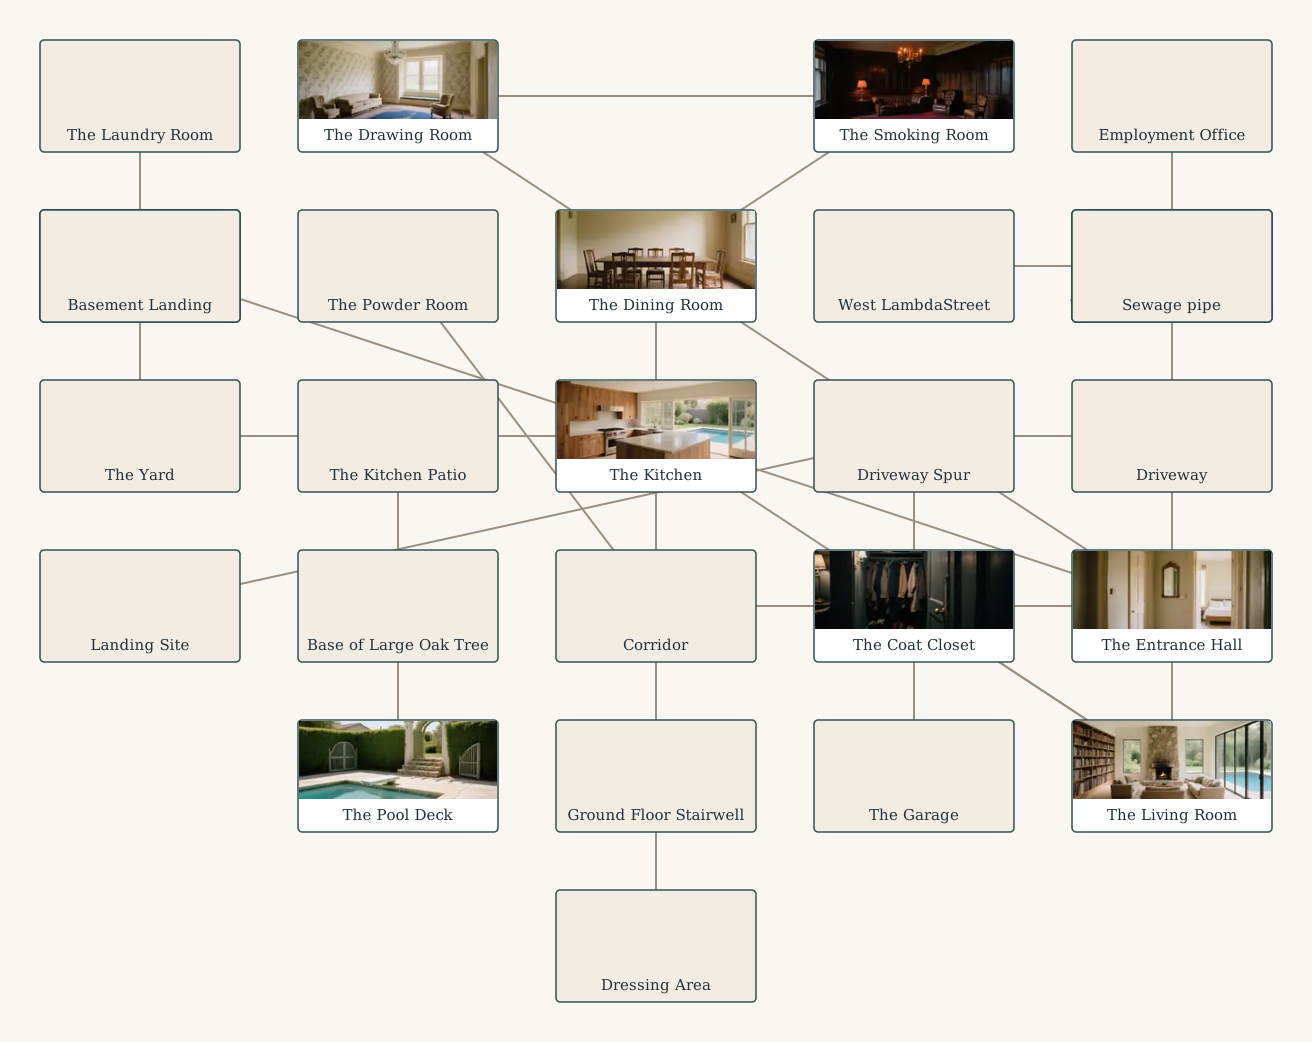
Solid lines are exits actually walked. Dashed lines go up or down. Rooms with a photograph carry a thumbnail of it.
The rooms
The Coat Closet
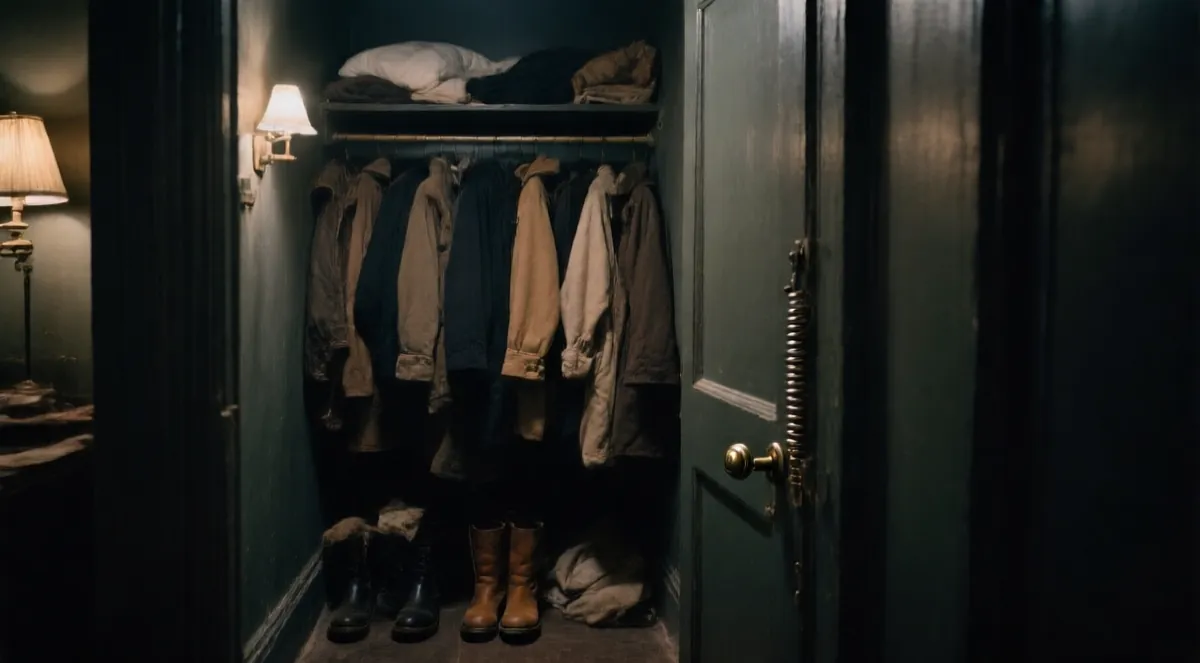
The closet is a dark, cramped space. It appears to be very crowded in here; you keep bumping into what feels like coats, boots, and other people (apparently sleeping). One useful thing that you've discovered in your bumbling about is a metal doorknob set at waist level into what might be a door. Next to it is a spring lever labeled 'QUIET!'.
Exits walked: out to The Living Room
The Living Room
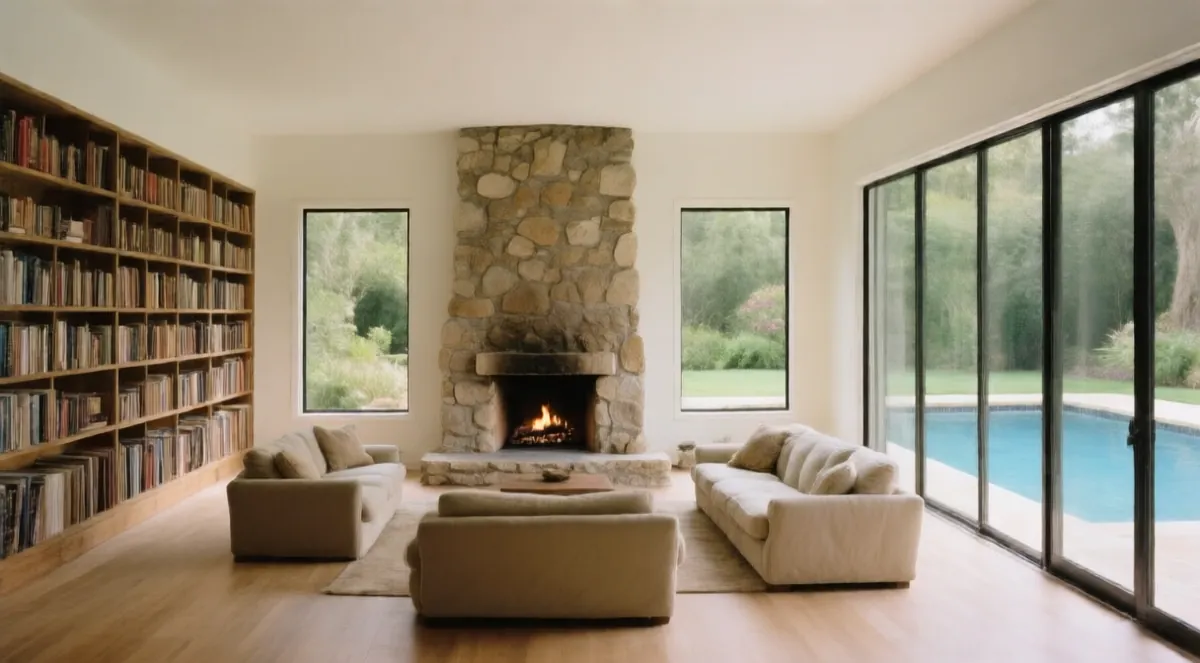
It is very bright, open, and airy here, with large plate-glass windows looking southward over the pool to the gardens beyond. On the north wall, there is a rough stonework fireplace. The east and west walls are almost completely covered with large, well-stocked bookcases. An exit in the northwest corner leads to the kitchen and, in a more northerly direction, to the entrance hall. The door into the coat closet is at the north end of the east wall, and at the south end is a sliding glass door leading out onto a wooden deck. There are two sets of couches, one clustered around the fireplace and one with a view out the windows. The cuckoo clock begins making a small whirring noise.
You see Welcome Poster, a fireplace, the living room couch, Statue, a map of LambdaHouse, Fun Activities Board, lag meter, Helpful Person Finder, The Birthday Machine, and Cockatoo here.
Exits walked: north to The Entrance Hall, northwest to The Kitchen
The Kitchen
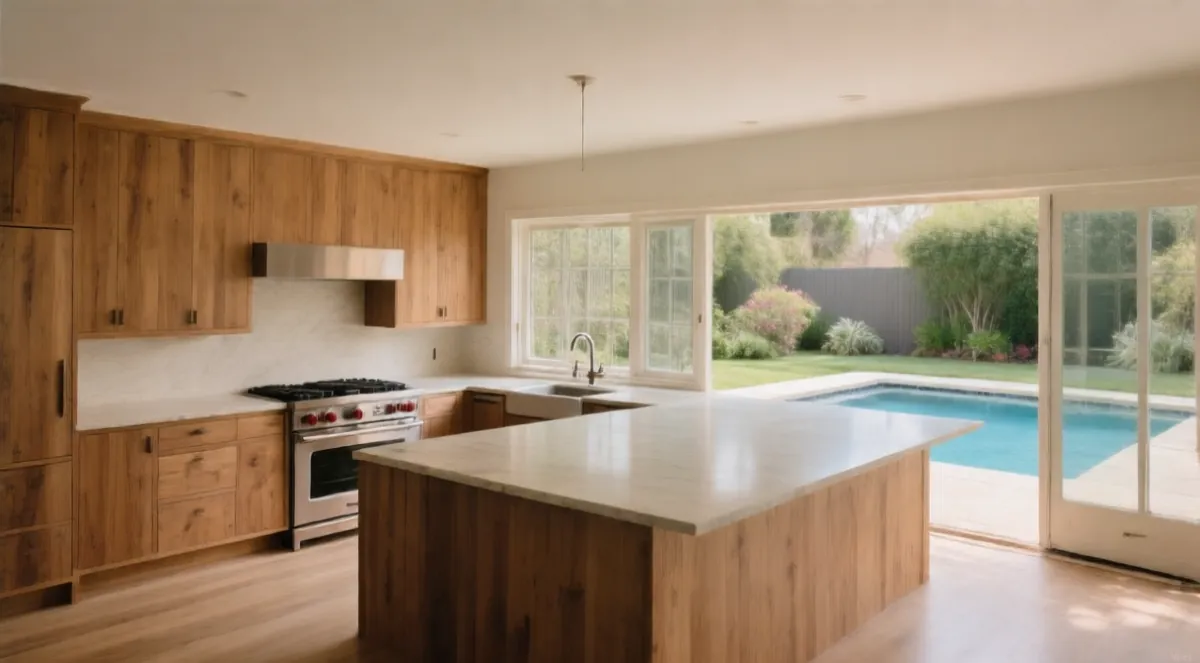
The kitchen is of a modern design, very large and well-lit, yet still homey and comfortable. The walls are covered in beautiful natural-wood cabinets and the stove is set into a large 'island' counter in the center of the room. Over the sink, along the south wall, there are windows looking out onto the pool and gardens. At the west end of the room, there is a little breakfast nook with a table and four chairs; beyond it to the west is the family room. A brass ring is recessed in the tiled floor of the southeast corner, and appears to be part of a trap door. There are doors in the north wall leading into the dining room, a sliding glass door to the south, and a doorway in the northeast corner leading out into the entrance hall.
You see cookbook, the kitchen sink, Scraps of Paper, vent, Microwave, a refrigerator, dishwasher, cuisinart, an emergency chute, carrot, a piece of Saran Wrap(tm), and plate of cookies here.
Exits walked: north to The Dining Room, northeast to The Entrance Hall, out to Corridor, south to The Kitchen Patio, west to The Family Room
Corridor
There are stairs going down to the west here and the corridor continues to the east. There is an unmarked door to the south. A door to the north leads to the guest bathroom, and to that door's right is a narrower door that probably goes to a linen closet.
Exits walked: north to The Powder Room, south to Ground Floor Stairwell, west to The Entrance Hall
The Entrance Hall
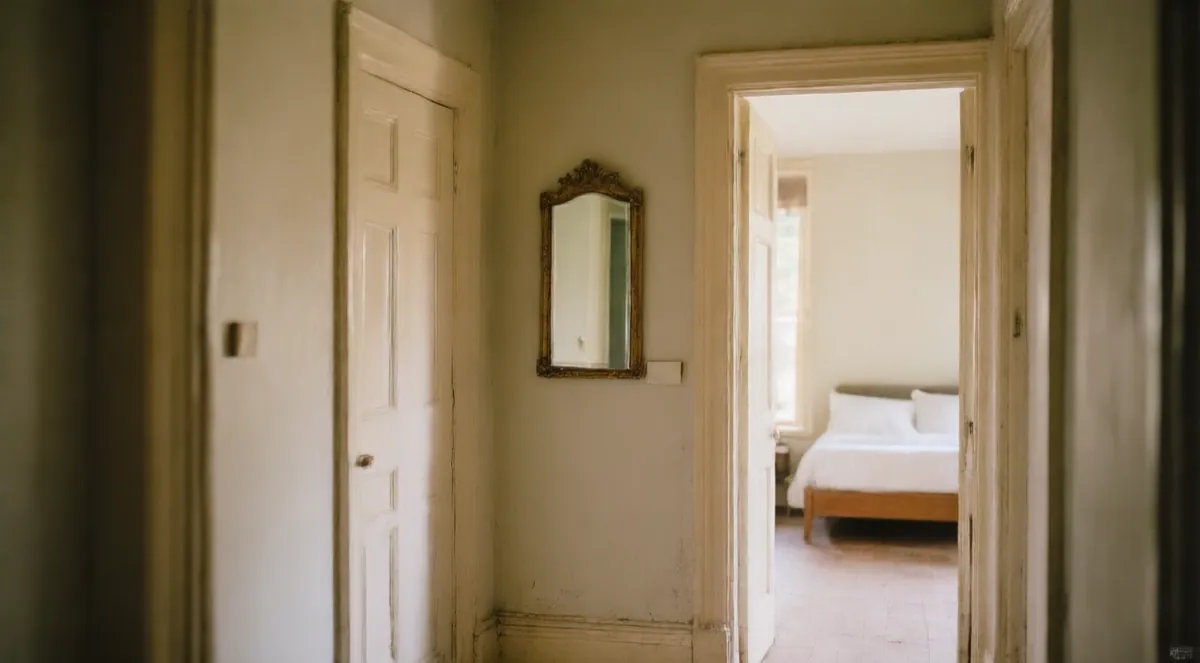
This small foyer is the hub of the currently-occupied portion of the house. To the north are the double doors forming the main entrance to the house. There is a mirror at about head height on the east wall, just to the right of a corridor leading off into the bedroom area. The south wall is all rough stonework, the back of the living room fireplace; at the west end of the wall is the opening leading south into the living room and southwest into the kitchen. Finally, to the west is an open archway leading into the dining room. You hear what sounds like a strange bird song coming from the living room.
You see mirror at about head height, MOO population meter, a globe, an antique suit of armour, and Edgar the Footman here.
Exits walked: east to Corridor, north to Driveway, south to The Living Room, southwest to The Kitchen, west to The Dining Room
Driveway
A circular driveway, in front of LambdaHouse. The LambdaHouse front door is to the south. The drive curves away to the northeast and northwest. You carefully shut the door behind you.
You see springboard, Information Center, a copy of the MidNite-MOO, and Foodmart shopping cart here.
Exits walked: north to Street in front of LambdaHouse, northeast to Street in front of LambdaHouse, northwest to Street in front of LambdaHouse, south to The Entrance Hall, west to Driveway Spur
The Dining Room
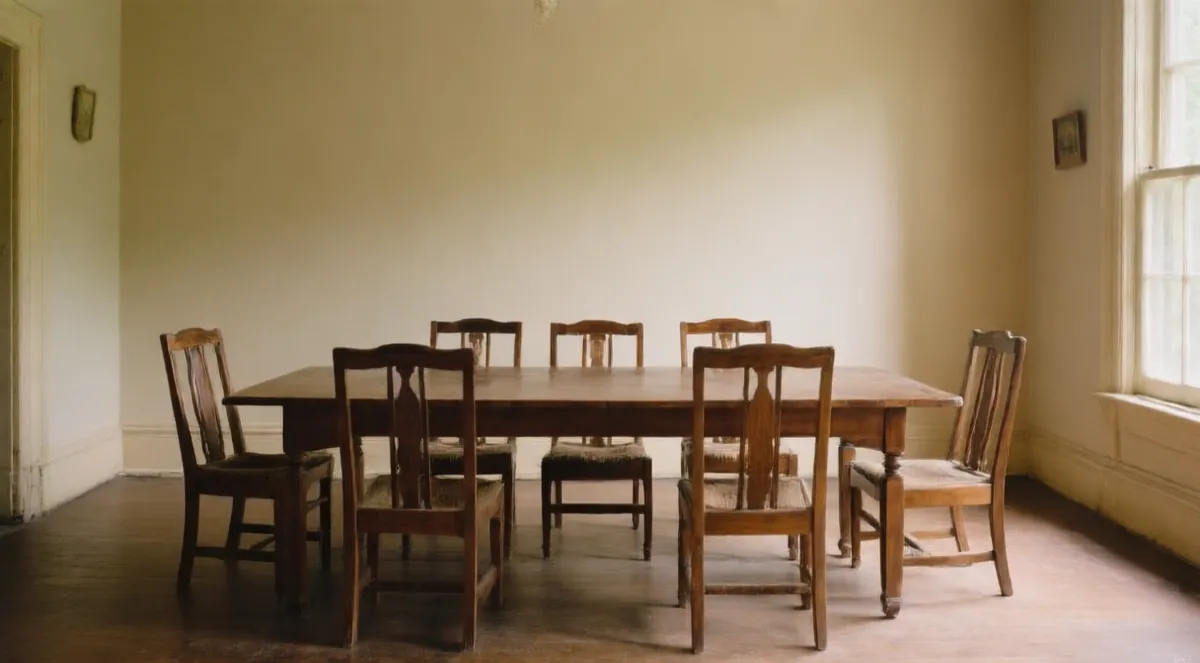
This room is dominated by a large pearwood table and six matching chairs. On the north wall is a large bookcase, flanked on each side by French doors leading northwest to the drawing room and northeast to the smoking room. The kitchen is visible through a similar pair of doors to the south, and a large, open archway leads east into the entrance hall.
You see Mastermind Board, Mastermind Instructions, Deck of Playing Cards, Automatic Poker Pot, zoologist, Acquire, Set Game, Quarto, Wooden Chest of Games, Rog's solver for Frand's mind bender, Twister (tm), Rubik's Cube, an Iron Puzzle, Moonopoly Board, Clue, UpWords board, Ghost game, Frand's chessboard, Frand's backgammon board, Frand's reversi board, Frand's mind bender, Scrabble Board, PenteSet, 'nopoly bank, gess board, Snap's connect-4 board, go board, Solitaire, Scavenger Hunt List, blackbox, Game of Hearts, Crazy Eight Ball, Number puzzle, and an old coin here.
Exits walked: east to The Entrance Hall, northeast to The Smoking Room, northwest to The Drawing Room, south to The Kitchen
The Kitchen Patio
This patio is ringed with rosebeds. To the southeast you can see the swimming pool, north is a sliding glass door to the kitchen, and a path leads west through the roses. A magnificent oak tree to the south towers over the patio. The roses drink up the sunlight. Spamming deliberate nuisance
You see Mazer's cricket ball and tennis ball here.
Exits walked: north to The Kitchen, south to Base of Large Oak Tree, southeast to The Pool Deck, west to The Yard
The Family Room
It is comfortably crowded here with plush couches and easy chairs, several large bookcases and a free-standing round fireplace. To the east is the kitchen. There is a doorway leading to the north and a sliding glass door to the south, through which you can see the gardens. In the southwest corner of the room is an ironwork spiral staircase leading up and down. A plywood board used to block downward access, but some vandal has ripped it off the staircase.
You see a display case hanging on the wall, bookcase, a toy box, a postcard from France, couch, VCR/TV, and Weather Map here.
Exits walked: down to Basement Landing, east to The Kitchen, north to The Laundry Room, south to The Yard, up to First Floor Landing
Street in front of LambdaHouse
A quiet east-west street that runs in front of LambdaHouse. There's a large tree, with a white painted trunk, in the middle of the road. On the south side of the street, a manhole leads down. On the north side of the street, you see a sleek, modern, fully-automated Employment Office. It's quite hot out here. The bright afternoon sun is easily seen. There is a light breeze wafting in. There is a rope ladder here which leads up into a cardboard box at the top of the tree.
You see Road Construction Warning Sign here.
Exits walked: down to Sewage pipe, north to Employment Office, south to Driveway, up to Top of LambdaStreet Tree, west to West LambdaStreet
Driveway Spur
This north-south neck of the driveway bends around the house to the northeast. To the southeast a garage door stands open. Something metallic catches your attention to the west. The Reapers have set up a booth here you can 'enter', where they are giving away the objects of the recently departed.
Exits walked: northeast to Driveway, southeast to The Garage, west to Landing Site
The Powder Room
A small half-bathroom with a toilet and a sink. The west wall, above the sink, curves through ninety degrees to blend smoothly into the north wall.
You see a sink here. You see mirror hanging on the west wall here. You see a toilet here. You see a useless mirror hung in the middle of the curve of the west wall here.
Exits walked: south to Corridor
Ground Floor Stairwell
This is a modern, concrete stairwell with metal railings, built to the exacting specifications of the State Fire Code. An elevator is to the east. There are also fireproof steel doors to the north and south. The door to the south is marked in bold, red letters: "EMERGENCY EXIT: This door is alarmed." ... The door slams shut behind you with a resounding "THUD!" ... "THUD!"
Exits walked: north to Corridor, south to Dressing Area
The Drawing Room
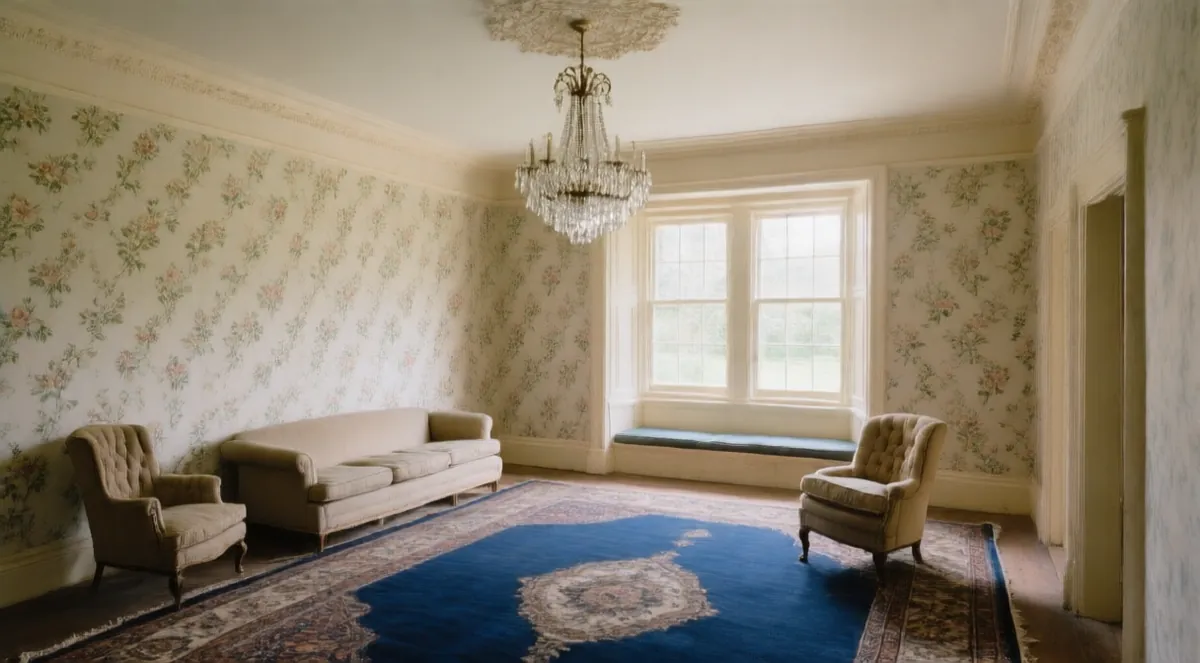
A light and airy room with a high ceiling and an ornate crystal chandelier. The walls are decorated with a delicate floral print wallpaper, and a Persian rug with a deep blue ground covers the floor. There is a couch along the west wall, a wing-backed chair and an overstuffed chair across from that, and a window seat. Soft light filters in through the chiffon curtains draped over the bay window. A large stone fireplace dominates the far end of the east wall. A curio table (with Cherry Puzzle Box, a stamp album, and a small bell on it) is near the window. A tremendous aquarium hums and bubbles quietly on the west side of the room. A maple door to the east leads to the Smoking Room; you can see the Dining Room through French doors to the south.
Exits walked: east to The Smoking Room, south to The Dining Room
The Smoking Room
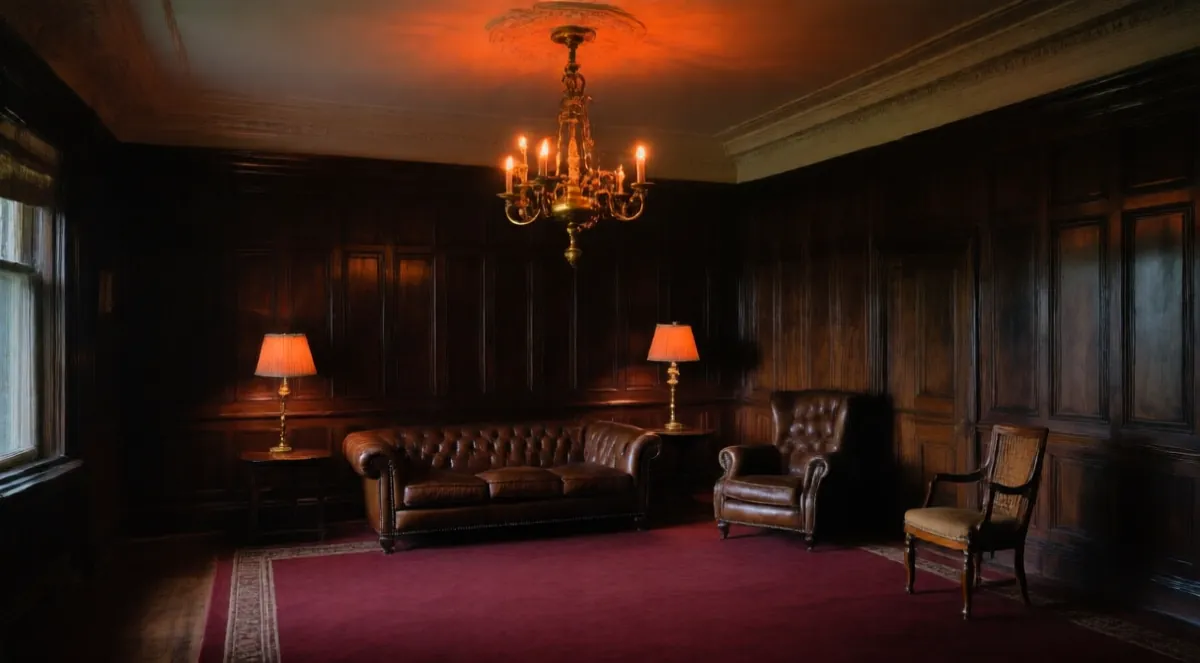
A dark and spacious room which retains a kind of warmth, despite its crepuscular aspect. The ceiling is high, and a brass gasolier lights the room with an orange, flickering light. Heavy paneling, made of burled maple, lines the walls, and a burgundy, Biltmore carpet covers the floor. The room's seating includes a leather sofa, a bergere armchair, and a pearwood chair. An Edwardian-style fireplace is set into the wall. Set into the wall above the fireplace is a pair of hooks with two fencing sabres resting on them. The single window is framed by full-length draperies. Next to the window is a painting. Off to one side is an elm burl humidor. A long velvet cord hangs down from the ceiling. In the far corner is a pipe rack. Standing against one wall is an antique, cherry bookcase filled with classic works of literature. A silken tapestry hangs from the wall, woven into a beautiful rendition of a medieval castle. It shimmers in the light, attached to two recessed wrought iron hooks. The door to the Drawing Room lies to the west. A set of French doors to the south lead to the dining room.
You see James here.
Exits walked: south to The Dining Room, west to The Drawing Room
Base of Large Oak Tree
You are standing at the foot of a majestic oak tree, clearly many decades old. Broad branches make for easy climbing. To the north you can return to the patio. A path leads southwest to a woods with more trees, and a manicured lawn is to the west. You see a nasty looking tangle of underbrush behind the tree to the southeast. Light filters through the branches above.
The Yard
The yard has ankle-high grass that turns to weeds next to the rosebushes to the east, and extends southward a ways toward what appears to be an old gazebo. Off to the west, the yard becomes even less well tended. To the north is a crooked sliding glass door into the house. The grass drinks up the sunlight. You hear soft snoring from inside the doghouse.
You see Kilik's Dog House, a rusty barrel, Kilik's Patented Fireworks Show, frisbee, The Lawnmower, and a bright orange spark here.
The Pool Deck
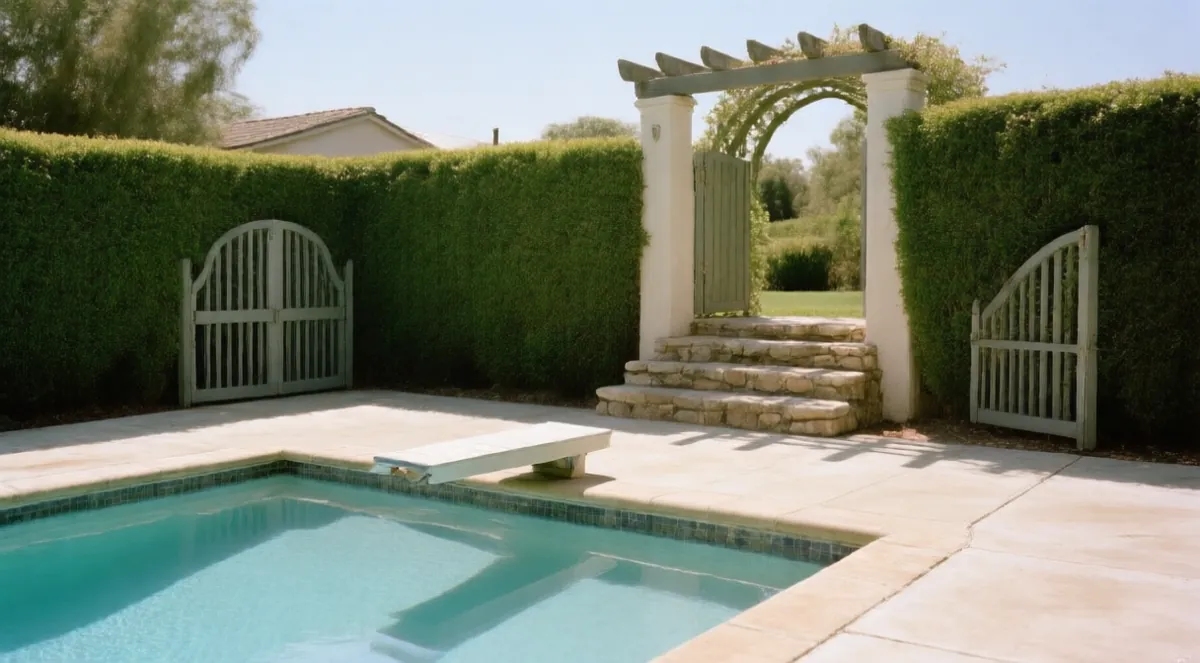
You are on the cement decking surrounding the swimming pool. From here you may access the diving board, or jump on into the pool. The house is to the north and northwest. There are matching little gates to the southeast and southwest; the southeast gate is surrounded by a green hedge, while rumbling noises come from the southwest gate. Between the gates, to the south, a set of stone steps leads down to an arbor. The sun overhead bakes the concrete and makes you sweat. Looking closely, you can see strange screws set into the concrete.
You see sign and glass bottle here.
The Laundry Room
This is a somewhat dark and utilitarian room in which the residents do their laundry. There is an open doorway to the south, though which you can see a free-standing fireplace, and a closed door to the north. A neatly painted doorway opens to the west. A hole cut in the ceiling connects to the laundry chute. A small vent has been installed in the floor here. The vent is very dark when the grate has been removed.
You see Washing Machine, Dryer, and a pile of dirty laundry here.
First Floor Landing
You are at one end of a long straight corridor leading off to the east; this must have been built within the last quarter-century or so, because it's really boring. At regular intervals along the corridor, there are doors on both sides of the hall. There is also an ironwork spiral staircase leading both up and down, with a scraps of sawn plywood scattered on it.
You see a directory posted on the wall and instructions on getting a link here.
Basement Landing
The iron spiral staircase heads up into the light, and down, but you can only see darkness below. Four feet up from the landing on the east wall is an entrance to the crawl space under the Family Room.
Employment Office
This is a super-laid-back, liberal, automated employment office. The irony of an unstaffed employment office is not lost upon you.
You see a time clock on the wall, and a computerized display of job listings that you can browse. To the south, you can see the Street in front of LambdaHouse through the high-tech glass door.
West LambdaStreet
A quiet, tree-shaded road. Unfortunately, zoning laws don't seem to be enforced in this neighborhood. To the north seems to be a shop of some sort; to the south is a field.
Top of LambdaStreet Tree
Through the branches, you can see an enormous house to the south, a store of some sort to the northwest, and a glint of silver to the southwest. The rest of the neighborhood is hidden by the branches.
You see Big Cardboard Box here.
Sewage pipe
This is a large east-west sewage pipe. Debris from a recent earthquake blocks the west passageway. Roots from a large tree have pentrated the pipe from the north and have spread out to the west. A small passage to the north has been hacked from the mass of roots. Sticky sludge sucks at your feet. There is some graffiti reading "Monday, March 24, 1997 Control of the thumb requires more of the brain's gray matter than does the control of the chest and abdomen." scrawled on the interior of the pipe. A smaller pipe drains into this one from the south. A rusty ladder leads up.
Landing Site
A large grassy field to the west of LambdaHouse occasionally utilized as a landing site for various aircraft. To the south is a similar field surrounded by gypsy caravans, and to the north, the elusive Lambda Street runs by. To the east, a small section of driveway bends around from the front of the house and goes into the garage. It's quite hot out here. The bright afternoon sun is easily seen. There is a light breeze wafting in.
You see windsock and helicopter N001LM here.
The Garage
What a mess! The garage is full of all manner of discarded equipment; you might find anything in here if you searched long enough! A door leads south into the laundry room, and to the north there is a lot of light and activity. Outdoors, to the west, you see part of the driveway.
You see Shipping Crate, pile of wiffle bats, and Official Wiffle Bat Score Card here.
Dressing Area
This large dressing area has a long counter on the west wall, with drawers below and two sinks inset. A large mirror covers the rest of the wall, lit by several very bright incandescent lights. The north wall once held two doors to walk-in closets (northeast and northwest), but the in left-hand side there is now a steel-reinforced door that looks strangely incongruous here. The right hand door remains intact. A louvered door leads east to the bedroom, and south is a sliding wooden door to a small shower and toilet area.
You see Panel here.
Published to Annette's hub. Rebuilt from the source markdown, so edit the source and rerun rather than editing this page.